 EVERLONGCONSTRUCTION LTD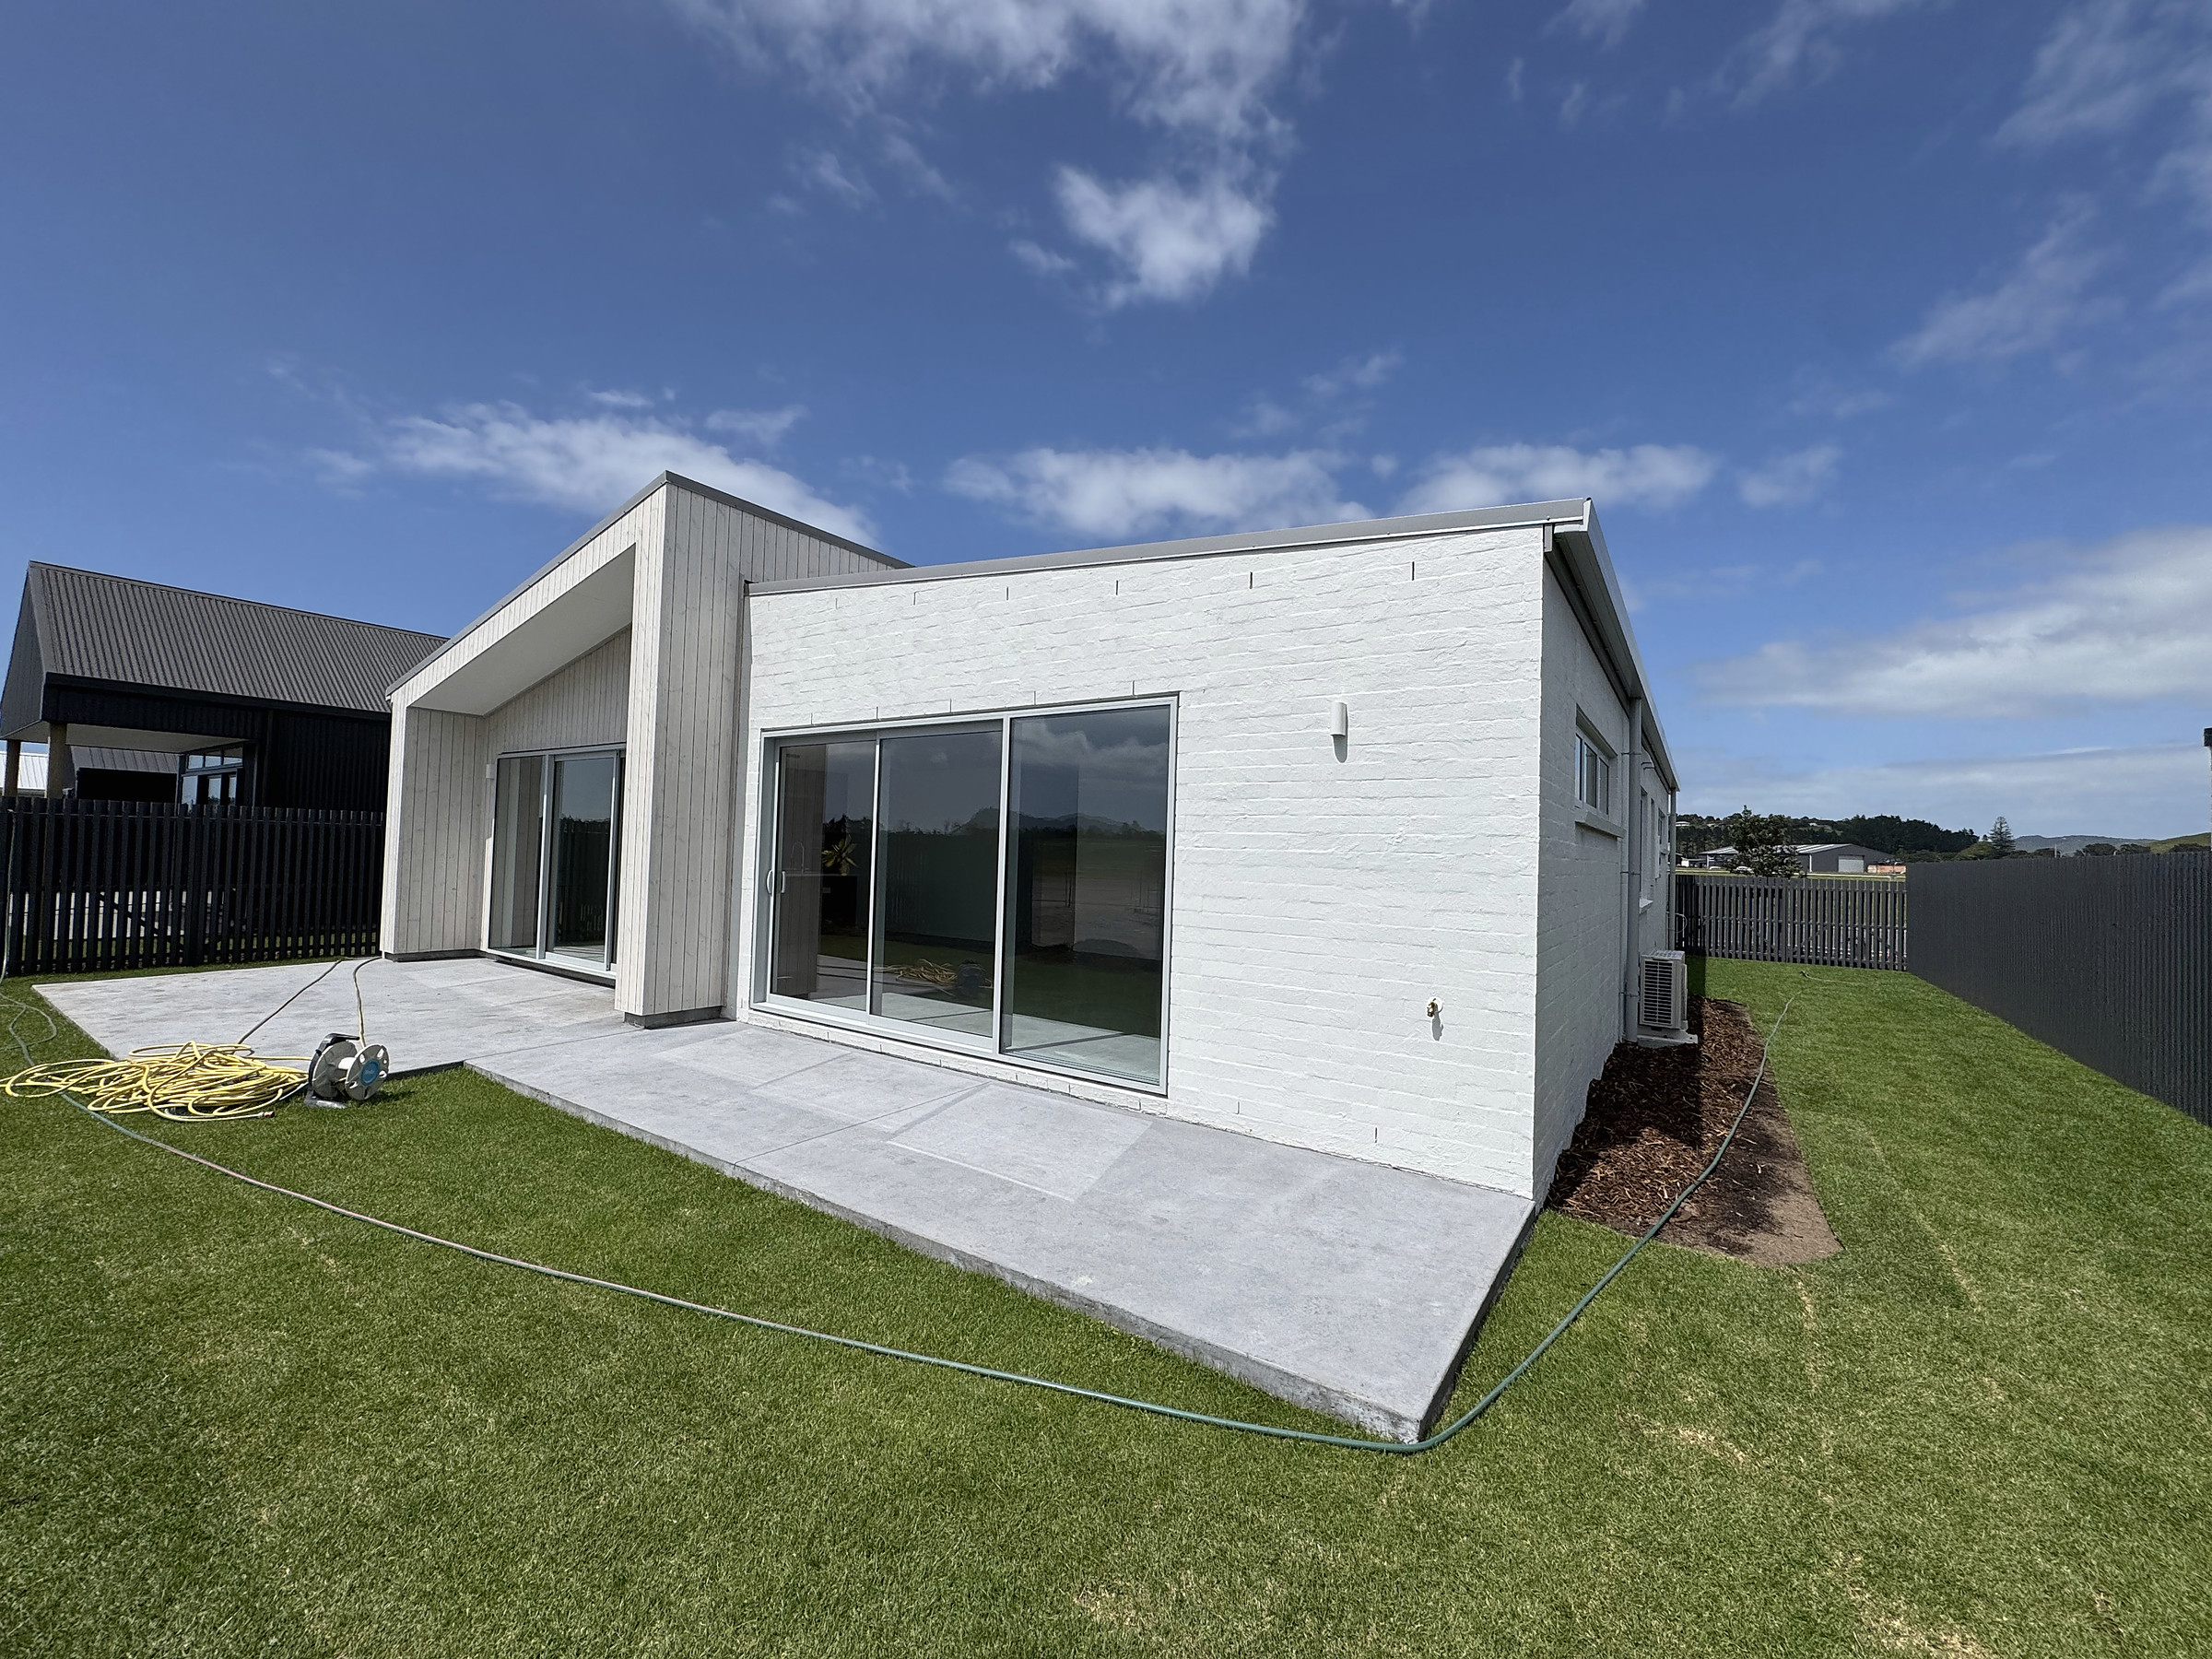
Project overview
A completed 177 m² single-level home with three bedrooms, two bathrooms and a double internal-access garage. Open-plan living faces the lawn, while the main suite and secondary bedrooms are arranged for privacy.
- Plan
- 3 bedrooms · 2 bathrooms
- Floor area
- 177 m² including garage
- Living
- Open-plan kitchen, dining and lounge
- Exterior
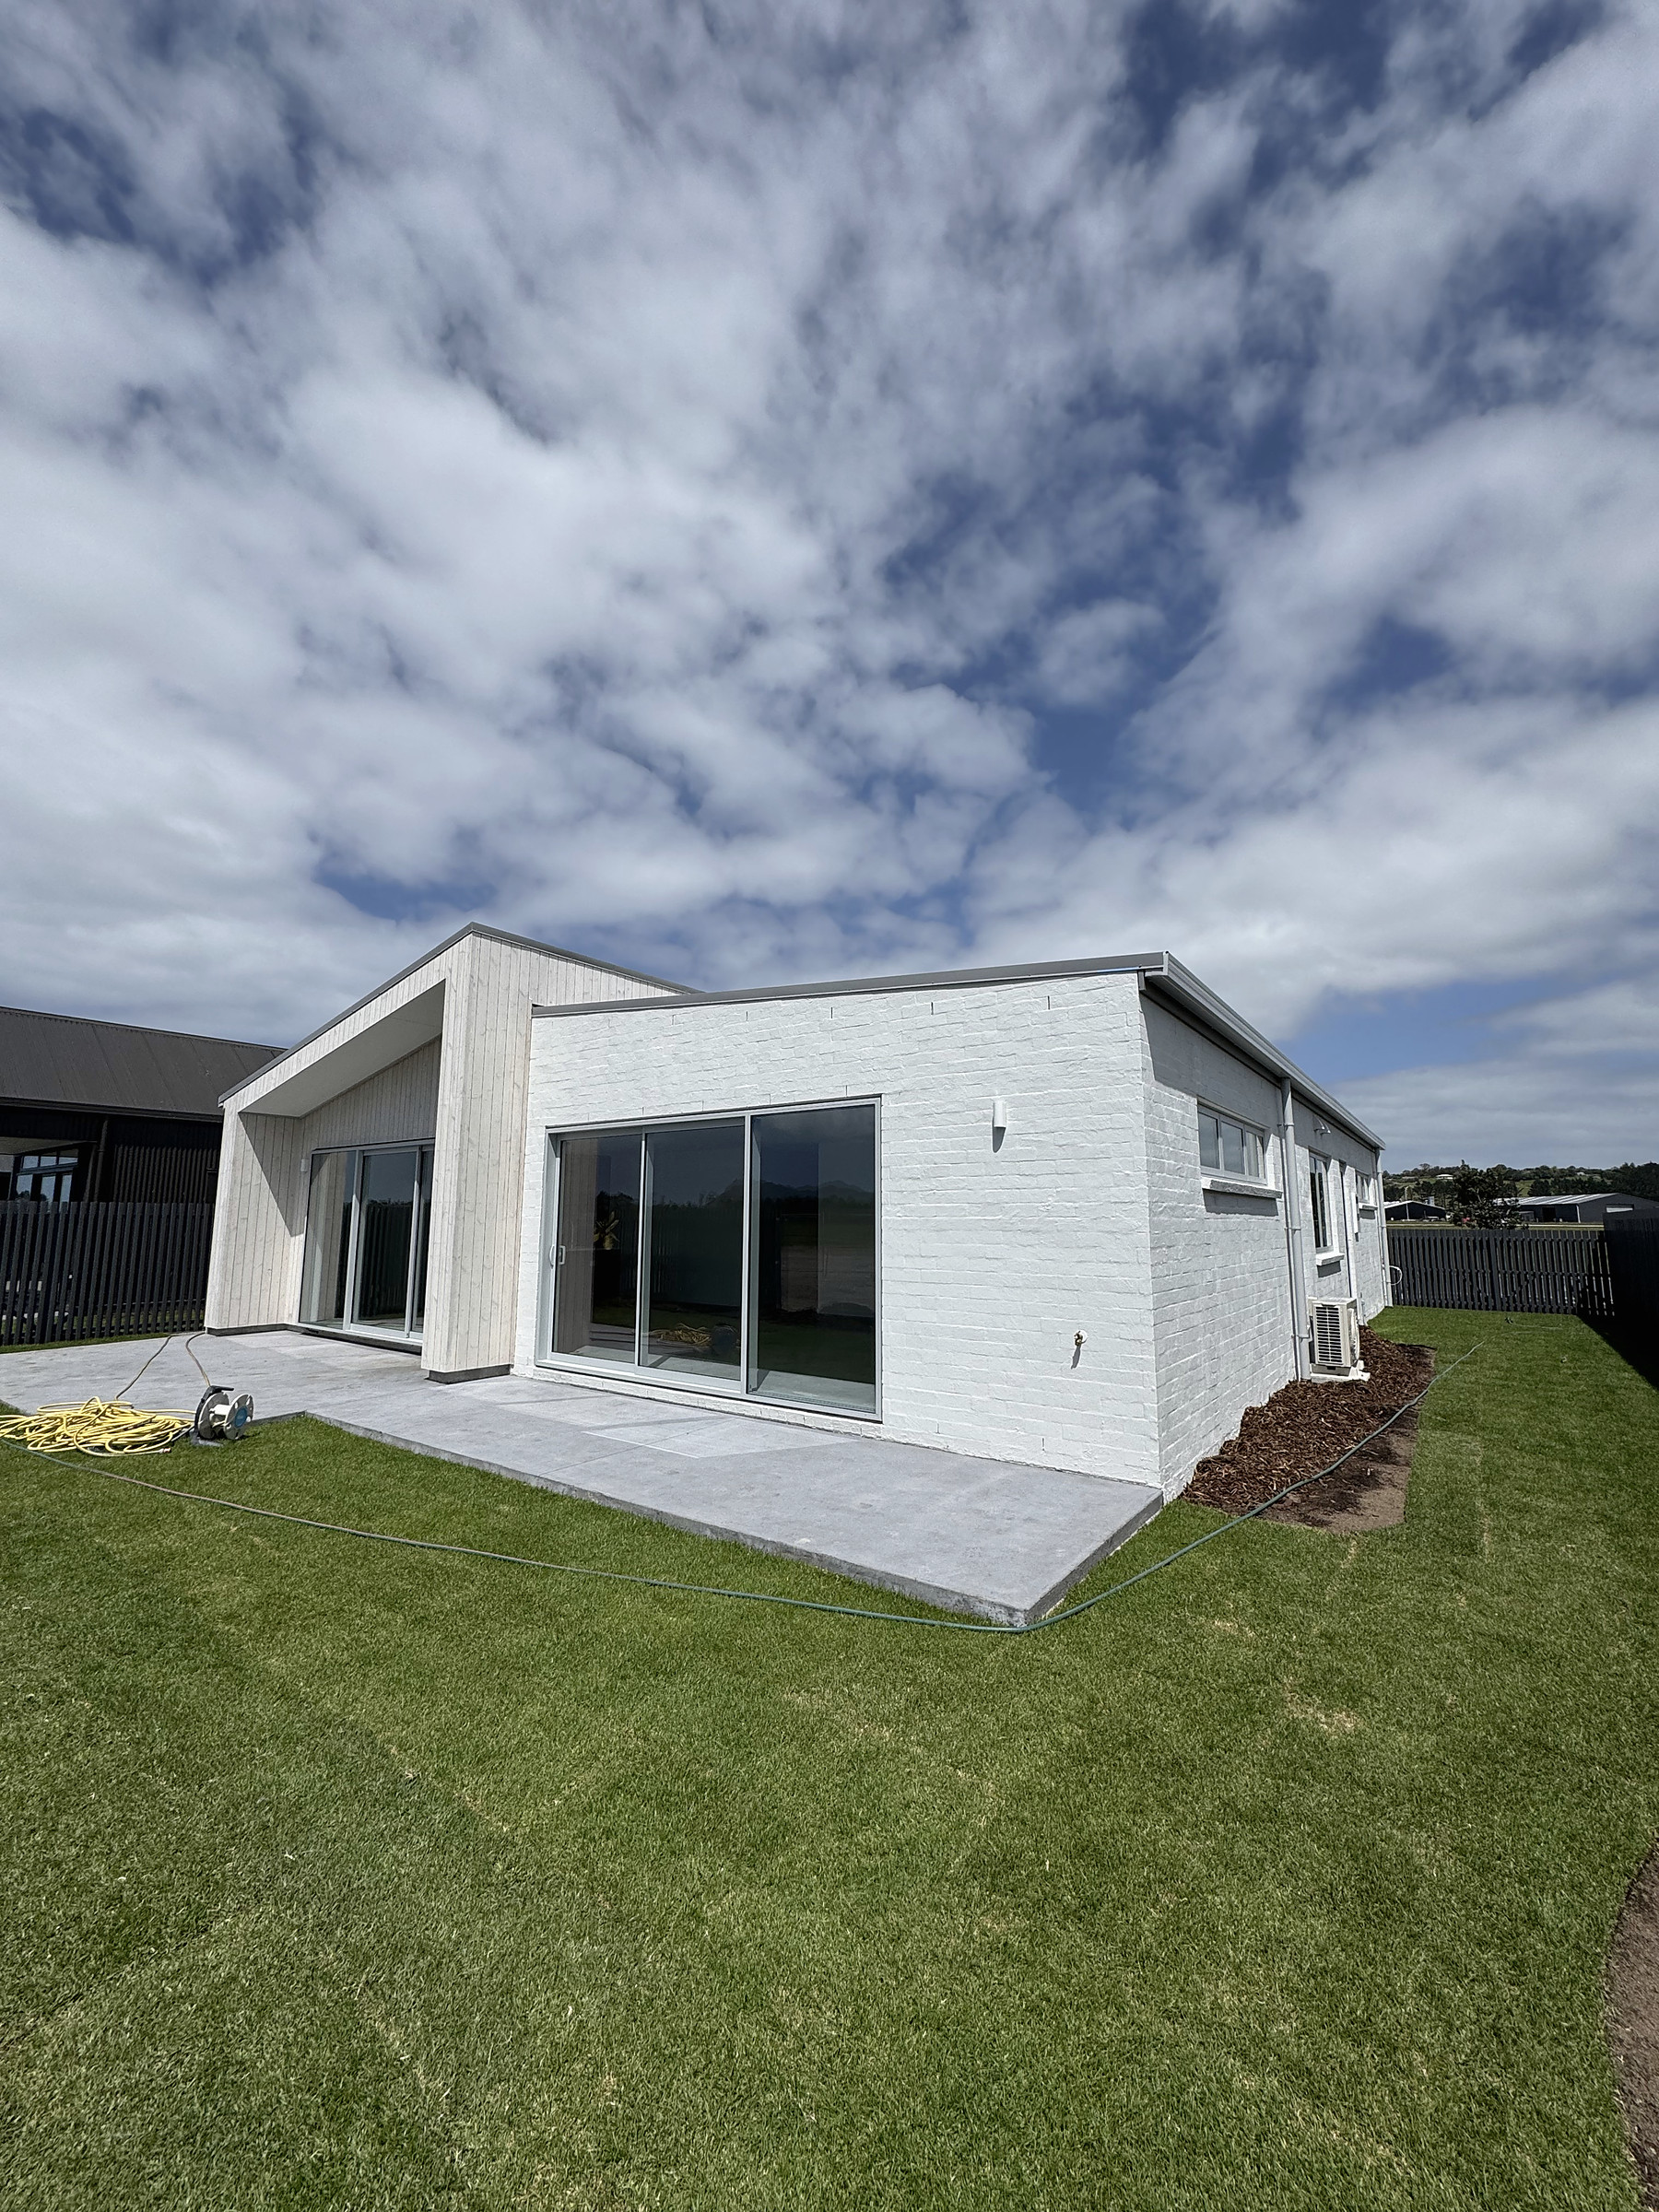
- Bagged brick · vertical shiplap · metal roof
- Interior
- Polished concrete · carpet · tiled wet areas
- Comfort
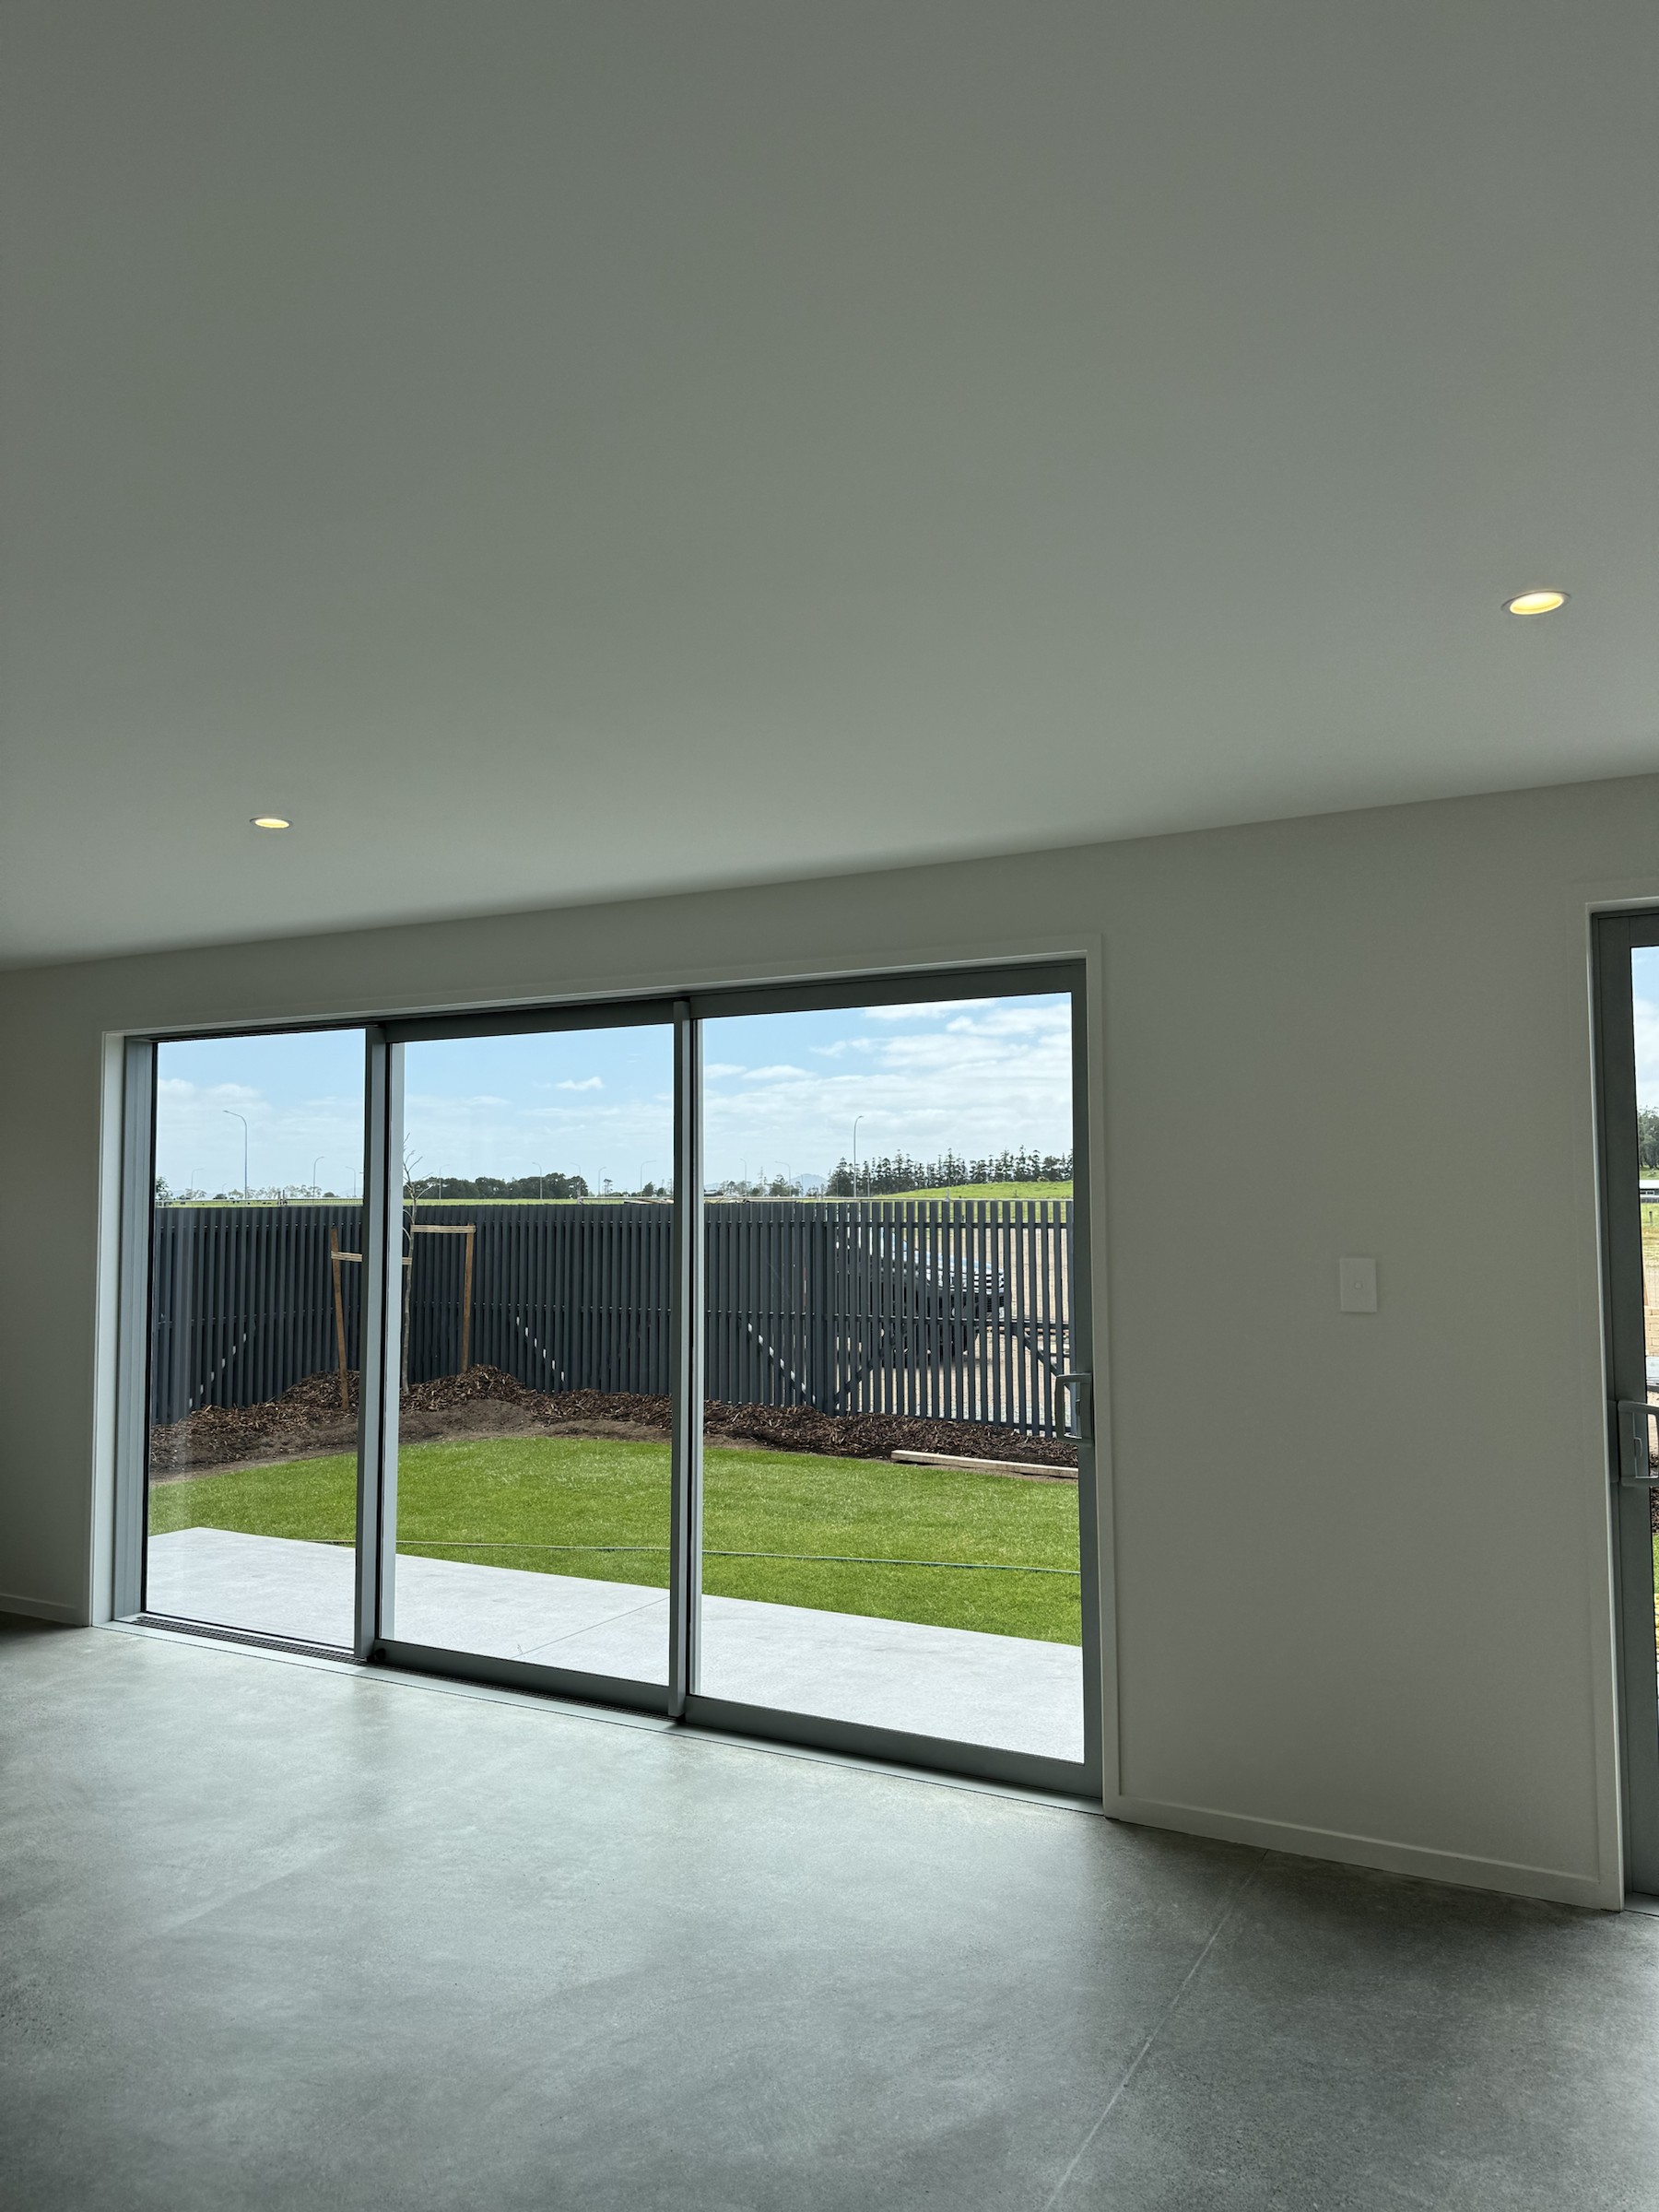
- Low-E glazing · insulated envelope · heat pumps
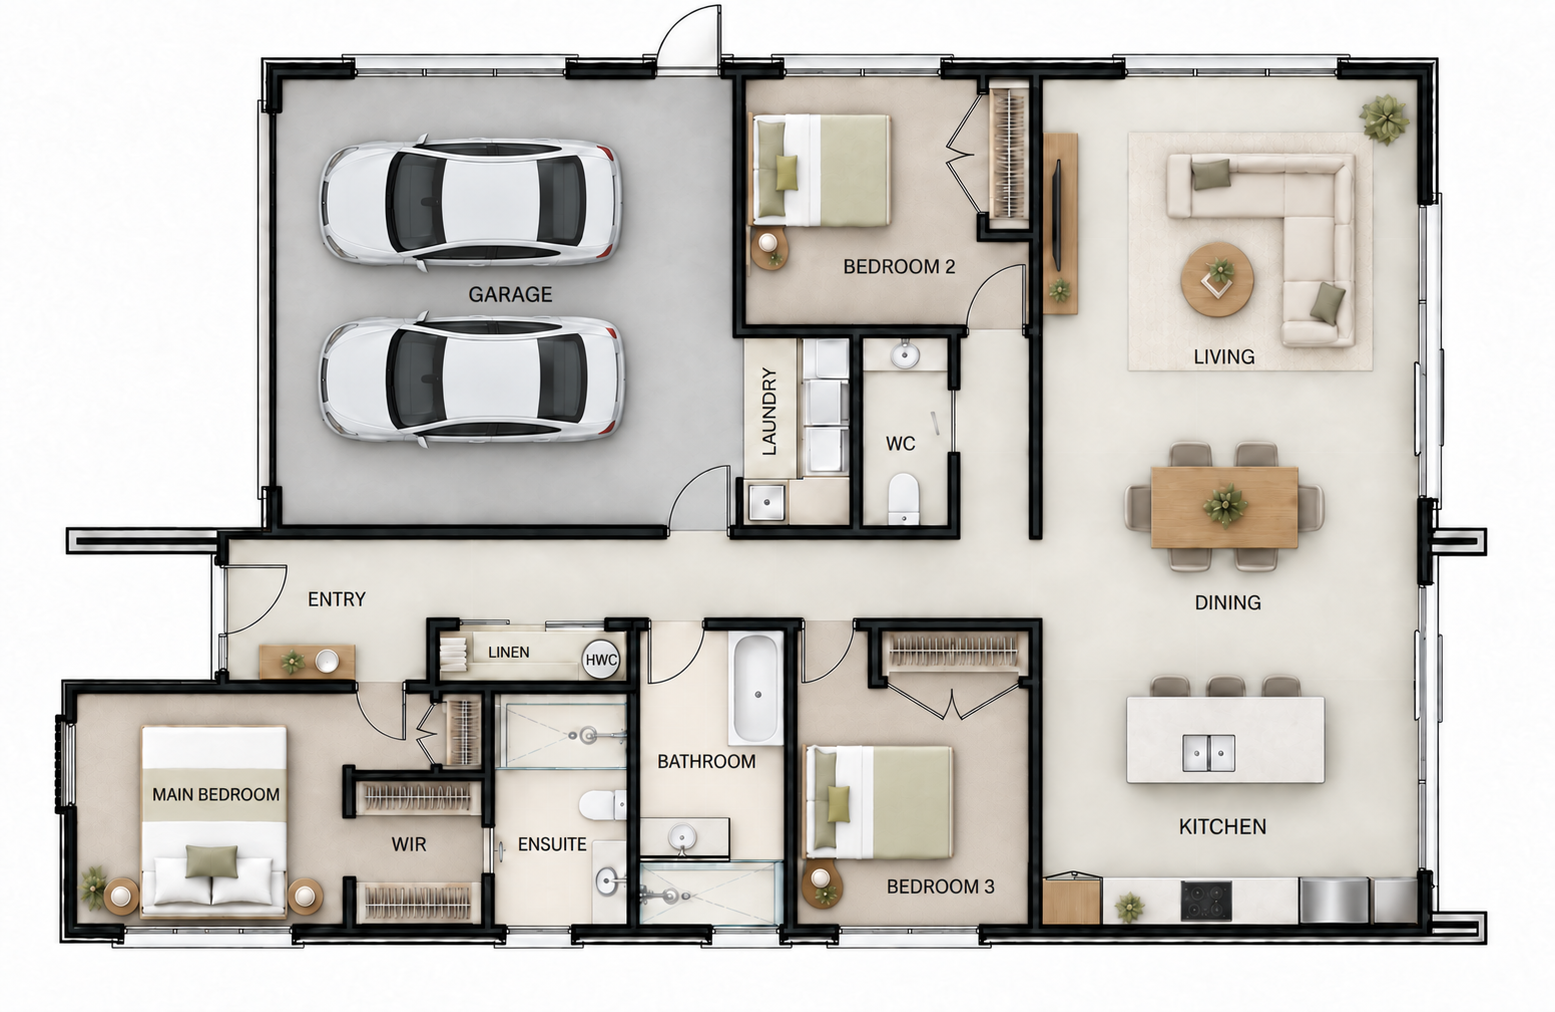
Floor layout
Designed around everyday life.
Three bedrooms are arranged around a central open-plan kitchen, dining and living space, with a private main suite and practical internal access from the garage.
Finishes
A calm, considered palette.
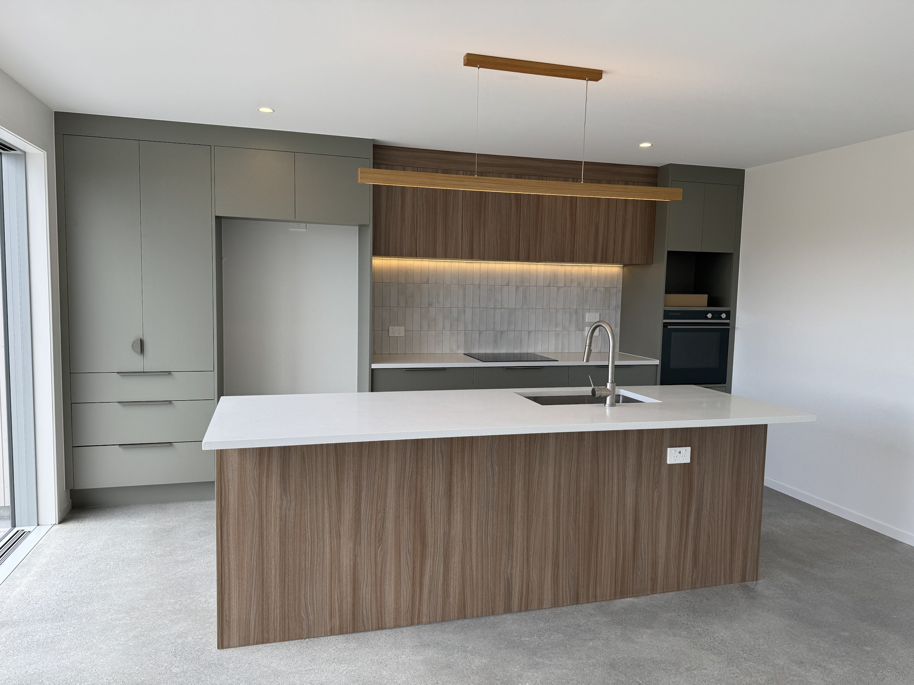
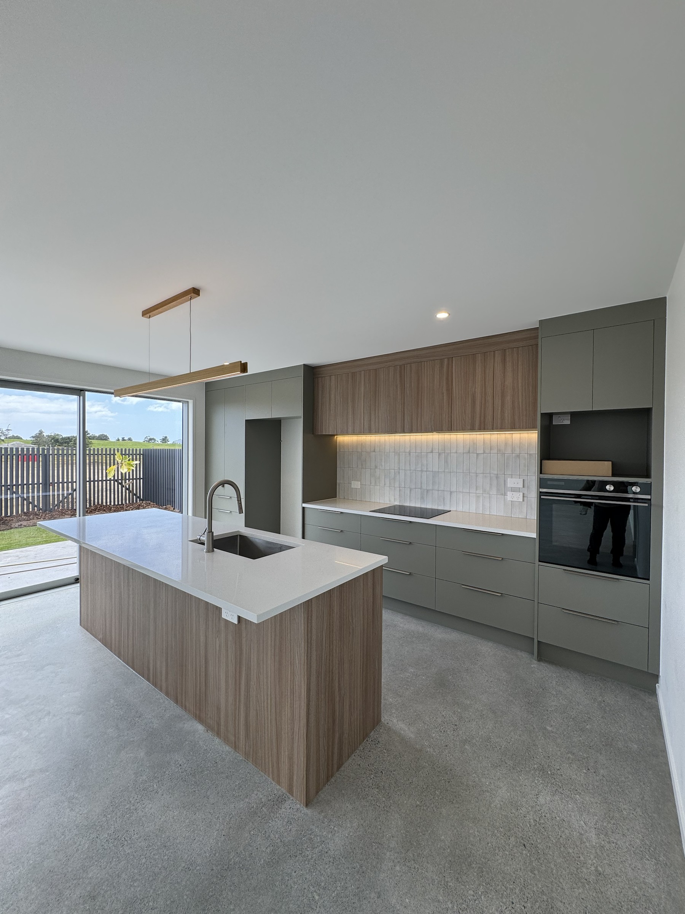
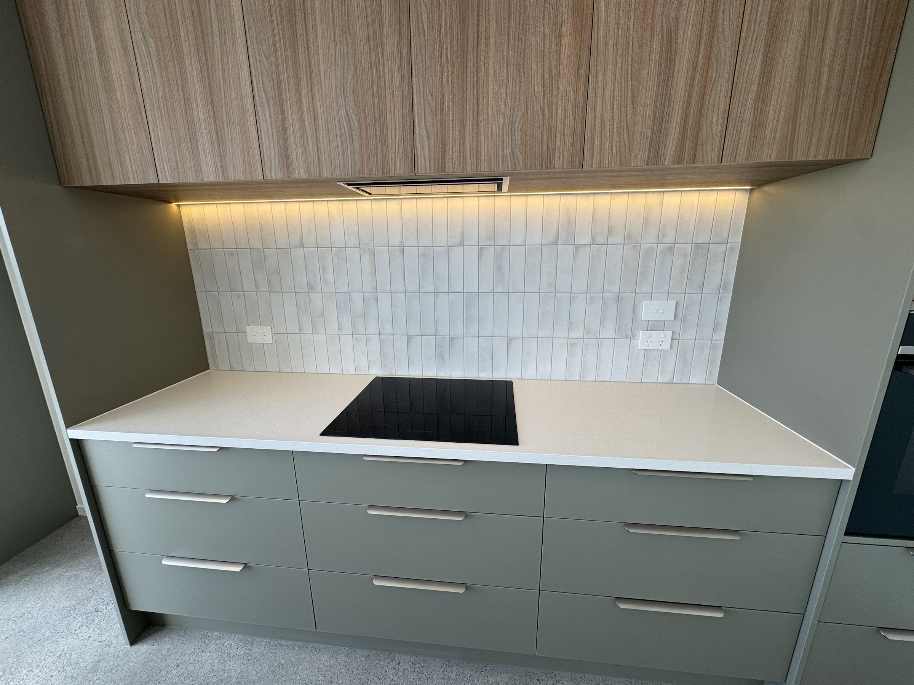
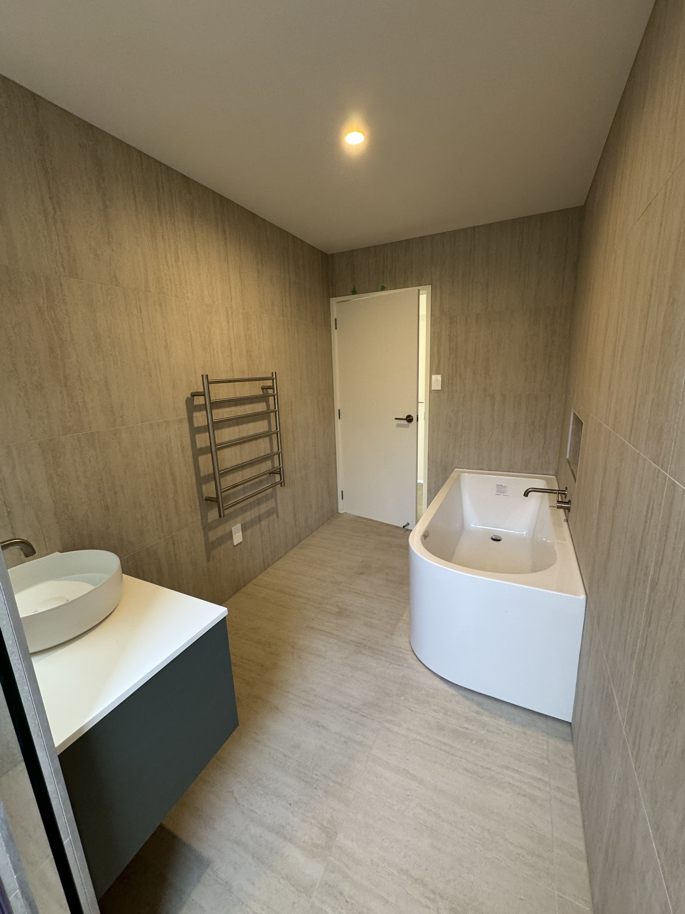
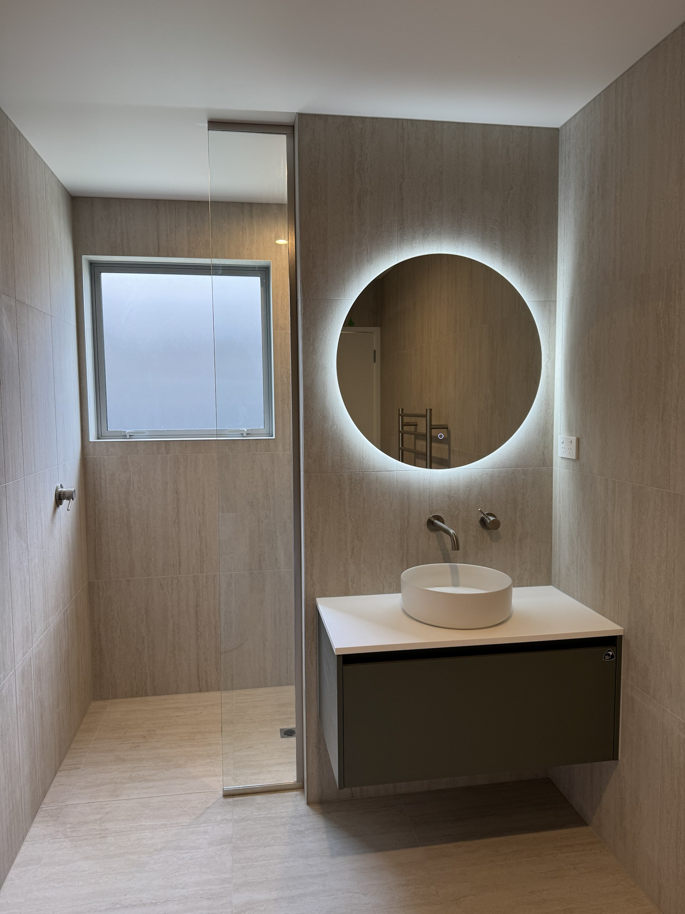
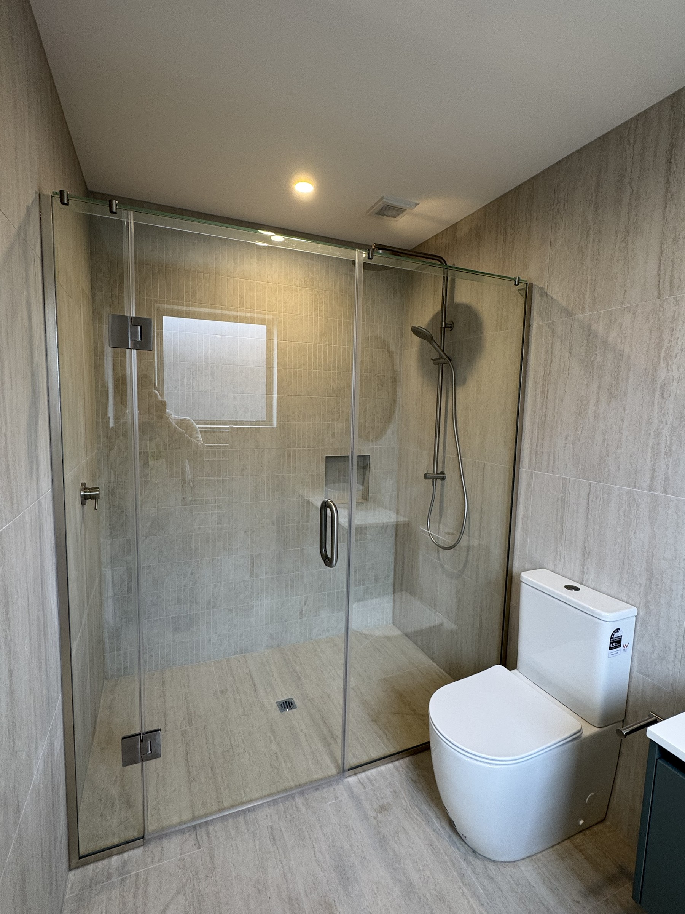
Soft grey roofing and joinery give the exterior a quiet backdrop for pale vertical timber shiplap and lightly bagged brick. Inside, salt-and-pepper polished concrete flows through the entry and open-plan living spaces, balanced by warm carpet in the bedrooms. Possum and Danish Walnut cabinetry meets crisp white engineered stone in the kitchen, while cream tiles, Green Slate vanities and brushed-nickel fittings bring a refined, restful feel to the bathrooms. Low-E glazing, generous insulation, efficient heat-pump systems and carefully placed lighting complete a home that feels comfortable, practical and thoughtfully resolved.