 EVERLONGCONSTRUCTION LTD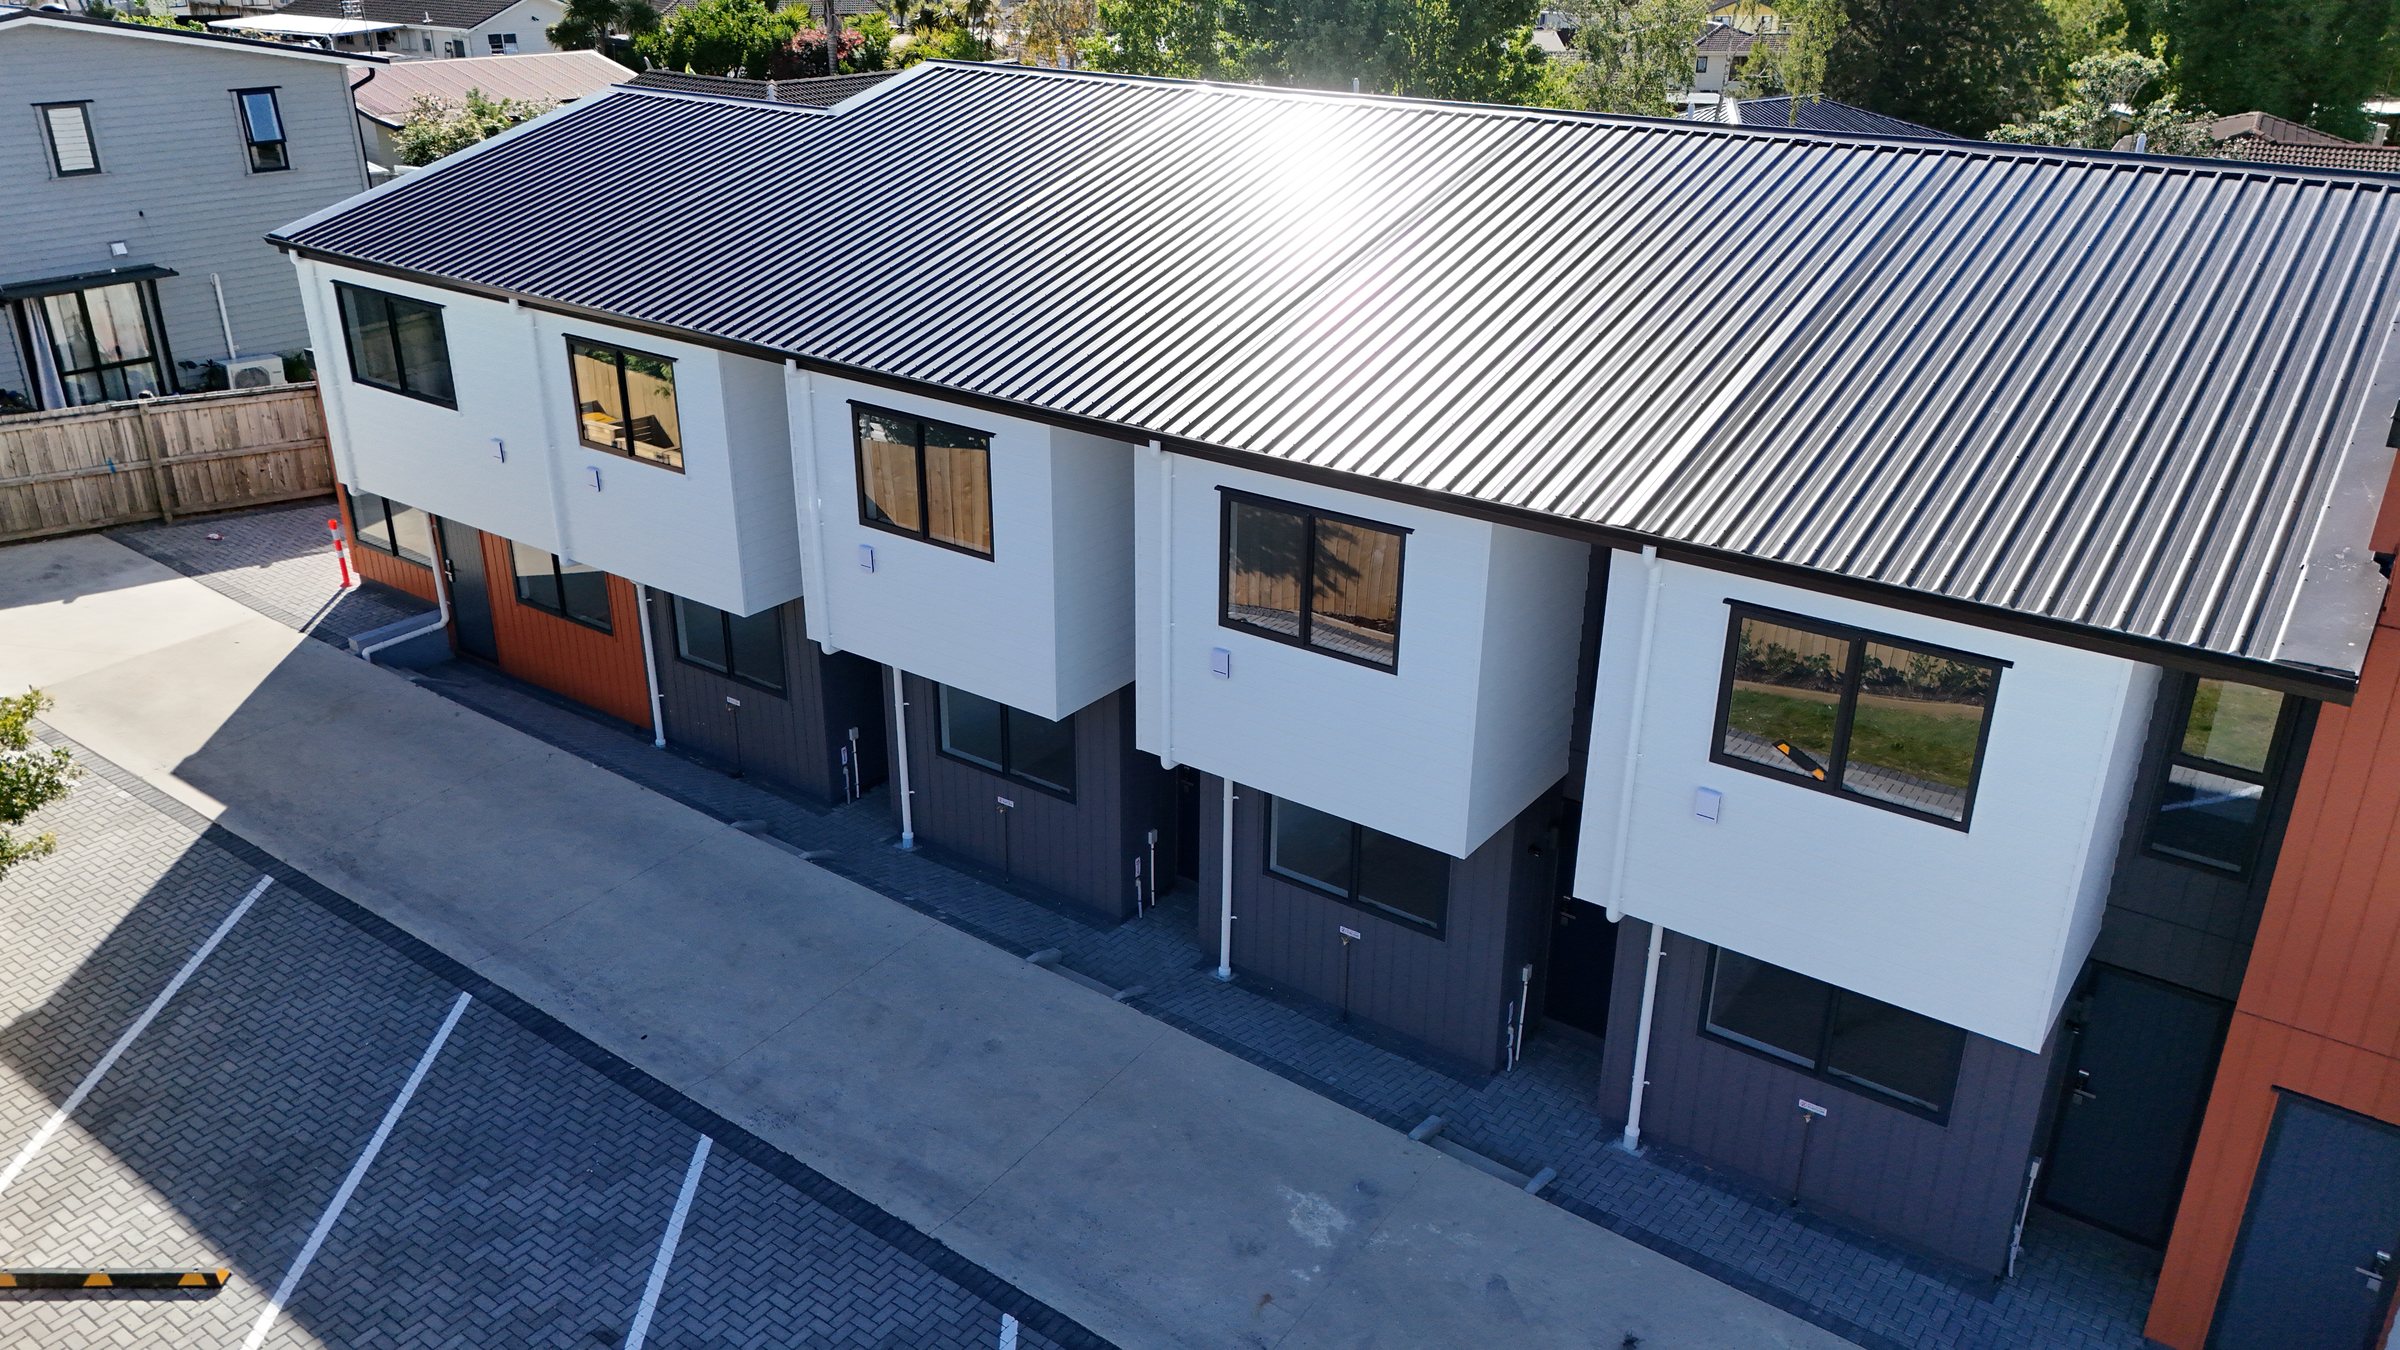
Project overview
Six connected townhouses brought together by one clear architectural language, with each home designed to feel individual, comfortable and complete.
Everlong delivered the development from the ground up, coordinating the site works, foundations, structural framing and roofing before carrying the same level of care through the exterior envelope, building services and interior fit-out. Dark metal roofing and a considered mix of horizontal and vertical weatherboards give the development a strong, consistent identity, while the repeated upper-level bays and recessed entries give each home its own presence.
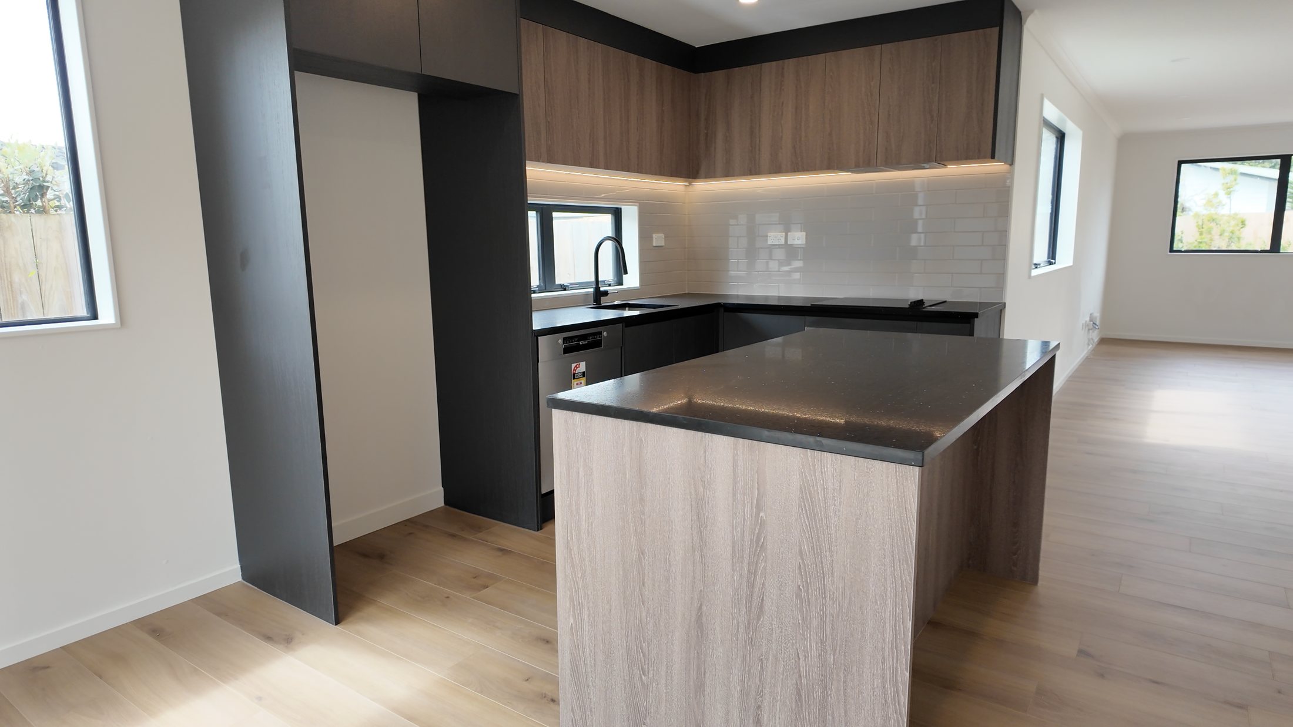
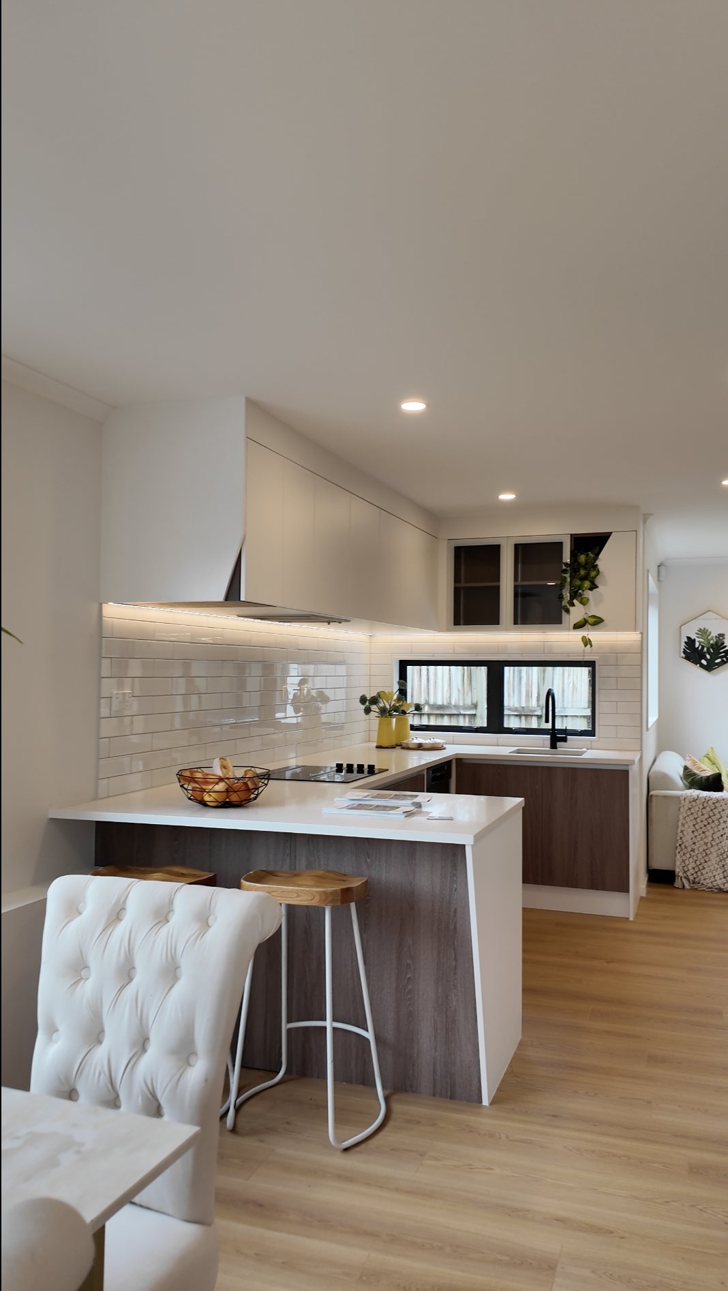
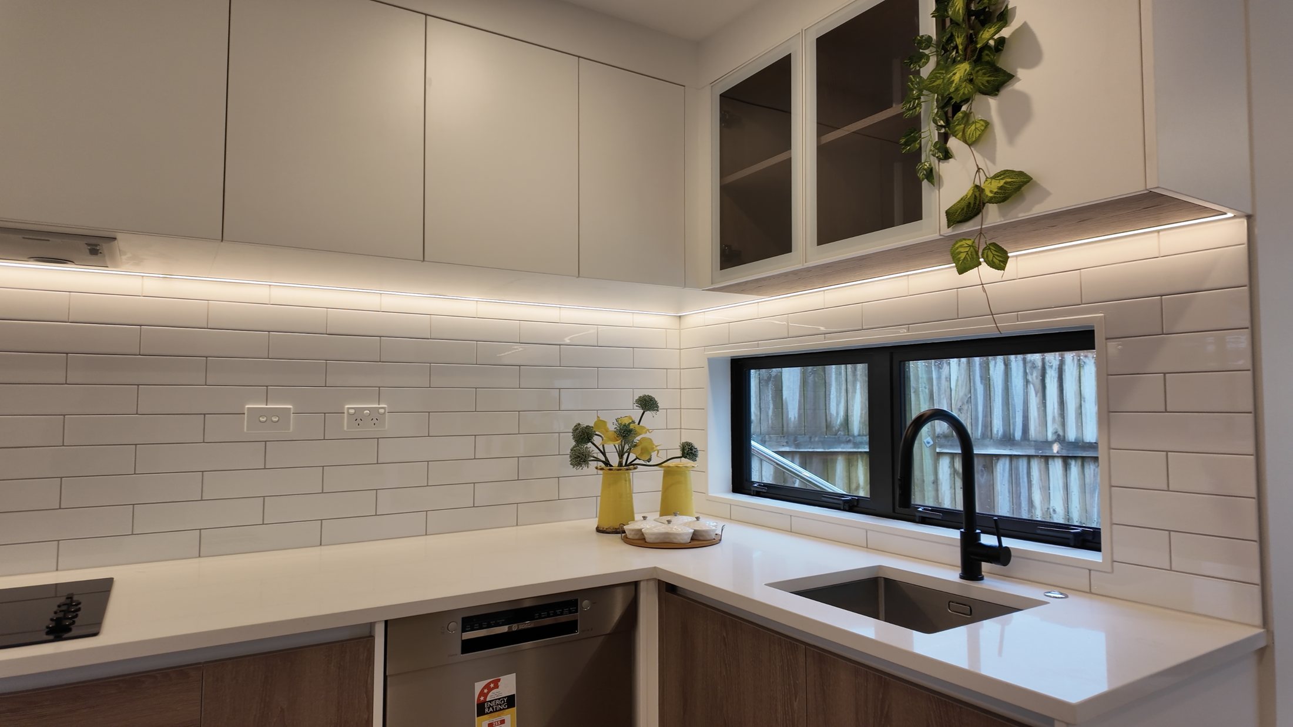
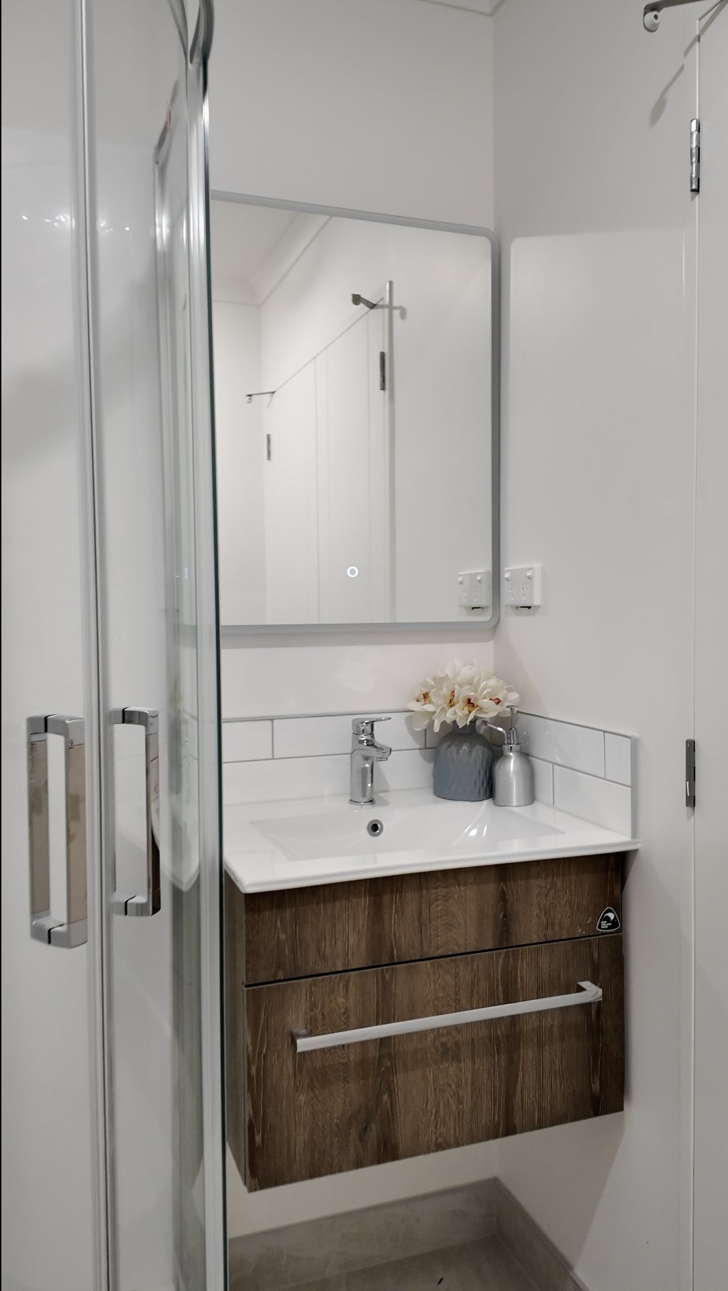
Inside, the focus was on warm, practical spaces made for everyday living. Timber-grain cabinetry and flooring soften the crisp white finishes, while black fixtures and window frames create a clean visual thread from room to room. Thoughtful kitchens, durable wet areas, double glazing, insulation, ventilation and heating complete homes that feel bright, comfortable and easy to maintain.
Architectural character
A cohesive row, carefully articulated.
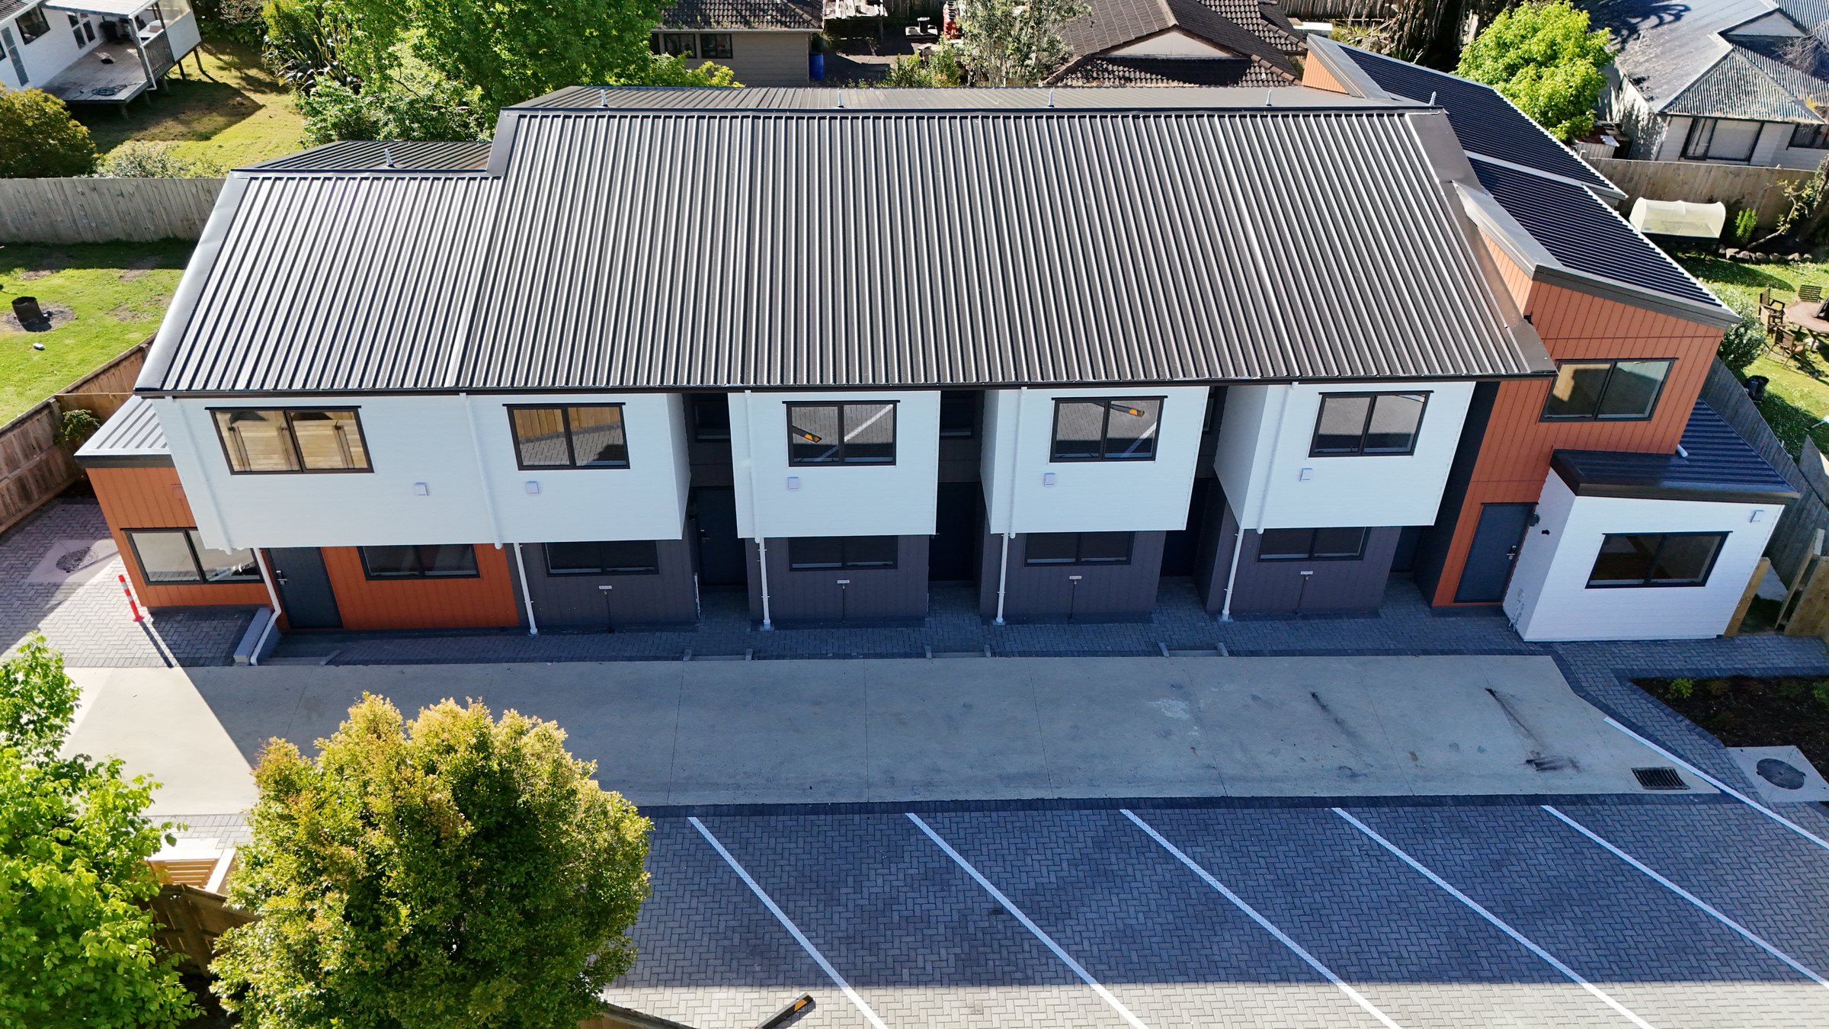
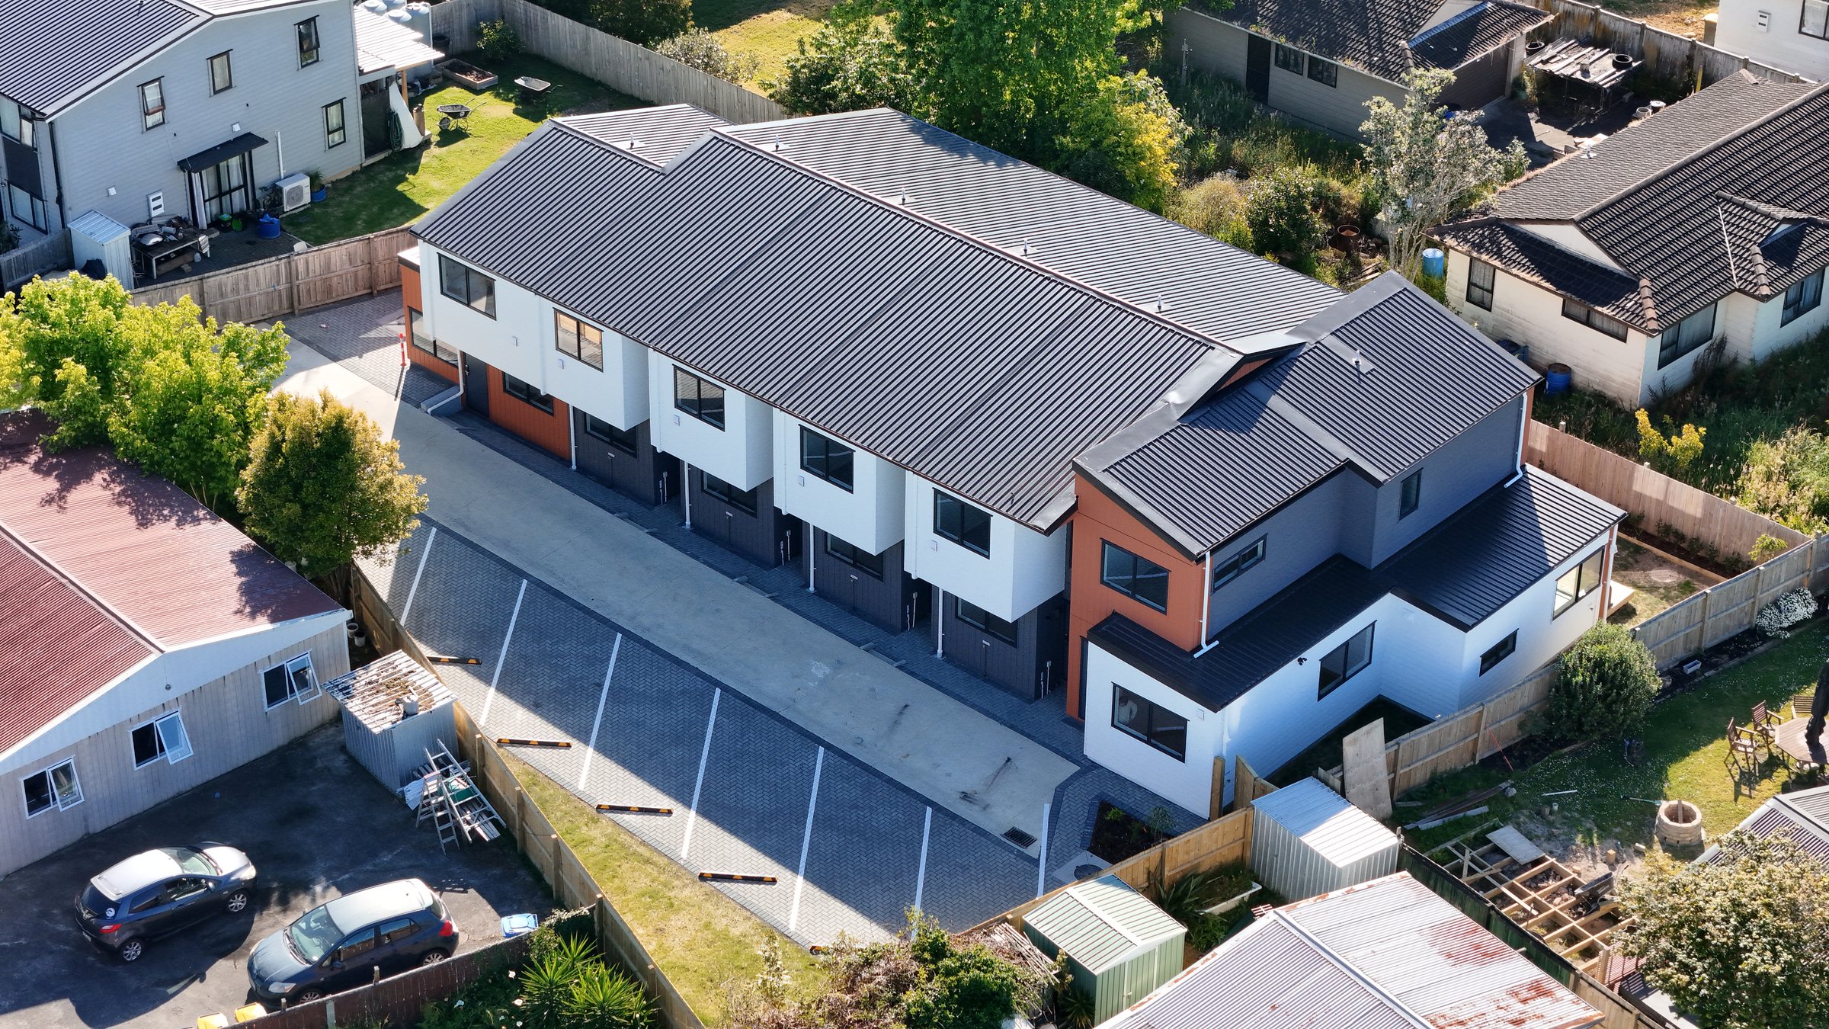
Repeated upper-level bays create a strong rhythm across the main elevation, while charcoal lower cladding visually grounds each home. Warm-toned feature volumes mark the ends of the development, giving the larger composition a clear identity without losing the individual scale of each residence.
Street elevation
Individual homes, one composed frontage.
The main elevation uses repeated forms, recessed entries and a restrained material palette to establish a consistent streetscape. Dedicated parking and a clear shared route keep arrival simple for residents and visitors.
Built form
Resolved from every angle.
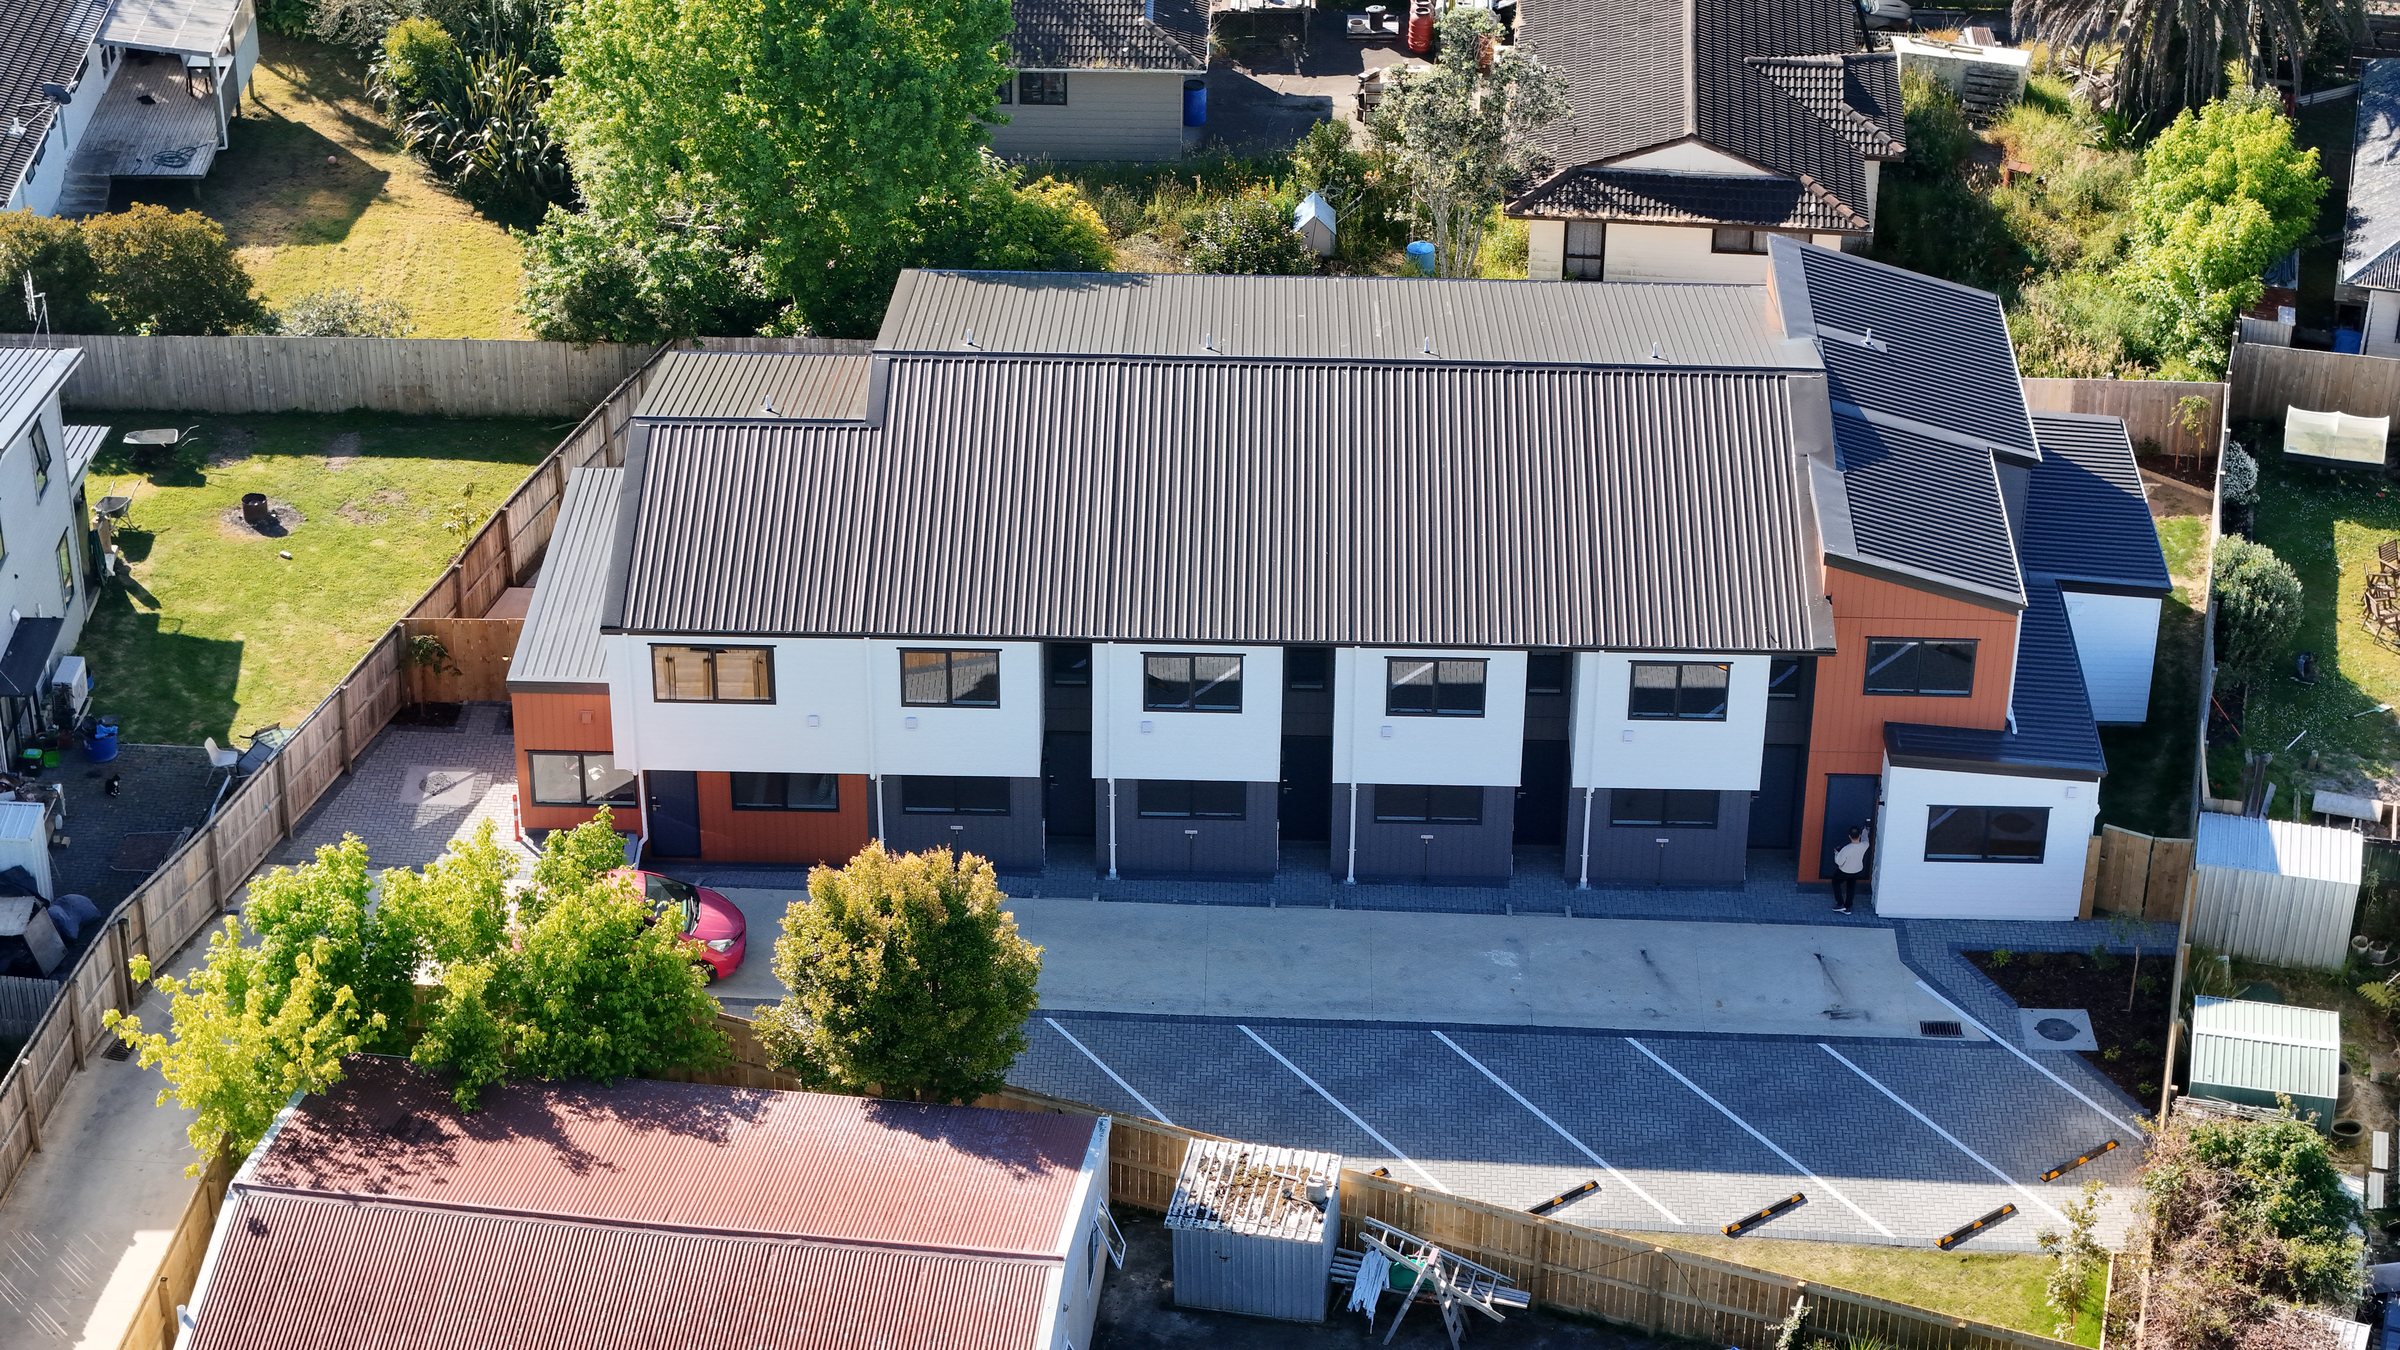
The roof forms, junctions and cladding transitions read as one coordinated build. Individual rear outdoor areas give each residence a practical connection to open air while preserving separation between homes.
Interior finish
Warm, practical spaces for everyday living.
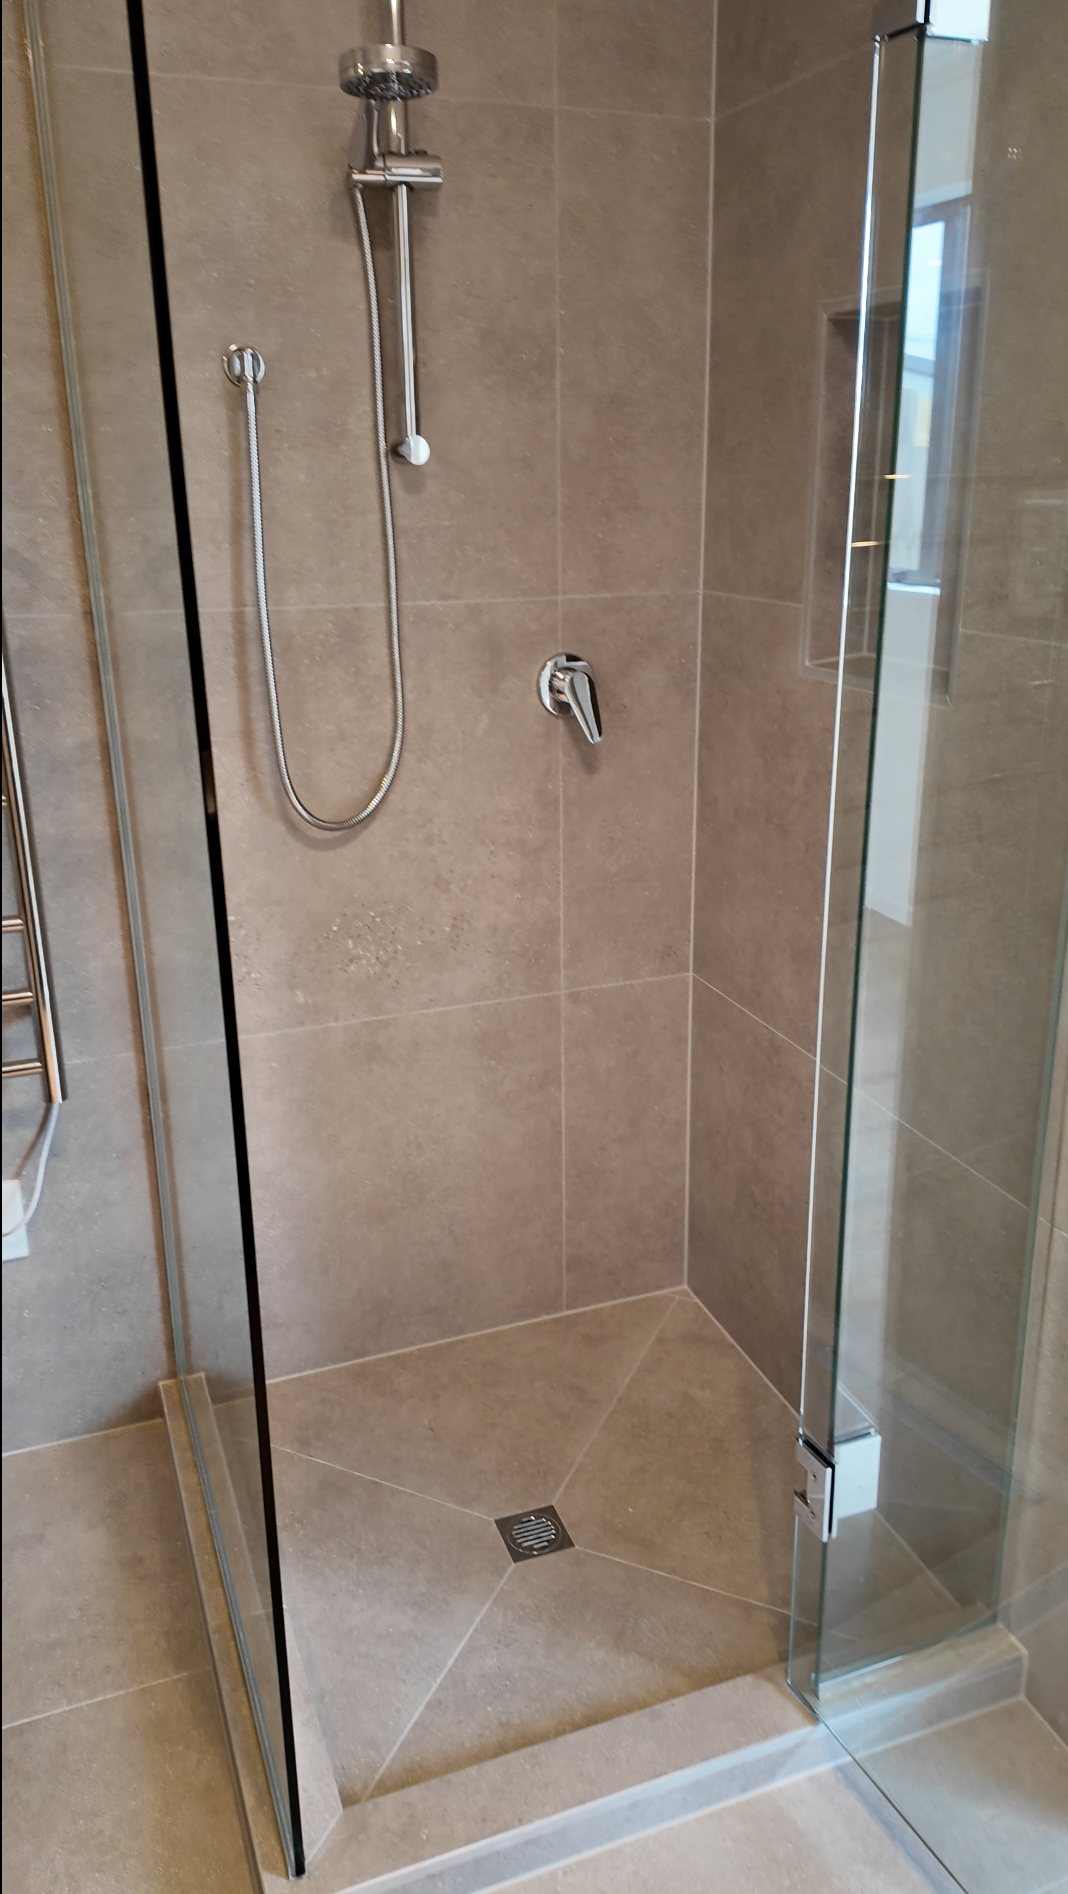
The interiors pair timber-grain cabinetry and flooring with crisp white surfaces, black fittings and simple tiled finishes. Integrated lighting, generous work surfaces and carefully resolved wet areas keep the homes bright, durable and easy to live in.